9 Dexter Street
9 Dexter Street
9 Dexter Street
9 Dexter Street
9 Dexter Street
9 Dexter Street
9 Dexter Street
9 Dexter Street
9 Dexter Street
9 Dexter Street
9 Dexter Street
9 Dexter Street
9 Dexter Street
9 Dexter Street
9 Dexter Street
9 Dexter Street
9 Dexter Street
9 Dexter Street
9 Dexter Street
9 Dexter Street
9 Dexter Street
9 Dexter Street
9 Dexter Street
9 Dexter Street
9 Dexter Street
9 Dexter Street
9 Dexter Street
9 Dexter Street
9 Dexter Street
9 Dexter Street
9 Dexter Street
9 Dexter Street
9 Dexter Street
9 Dexter Street
9 Dexter Street
View + 31 more images

9 Dexter Street

Welcome to THE MEADOWS AT OLD TOWN where LUXURY living meets exceptional versa…
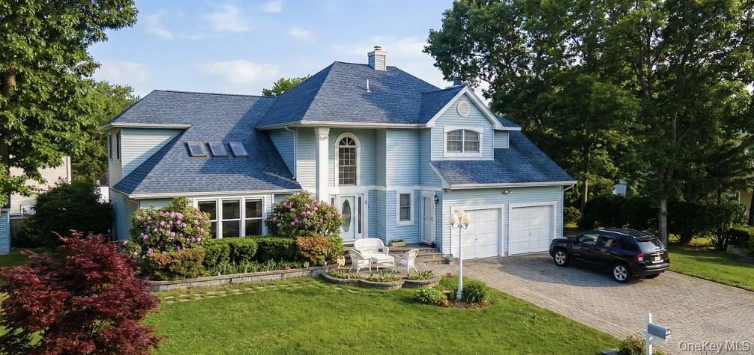
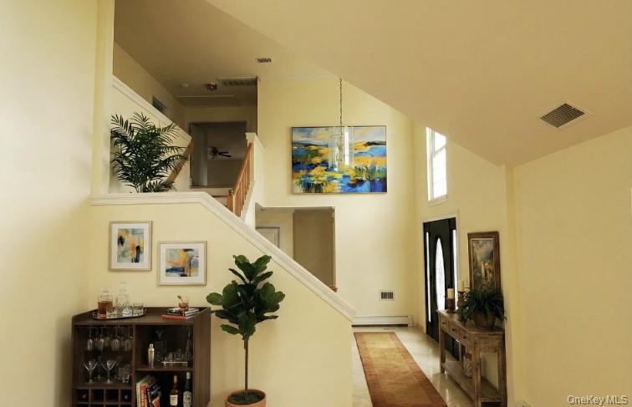
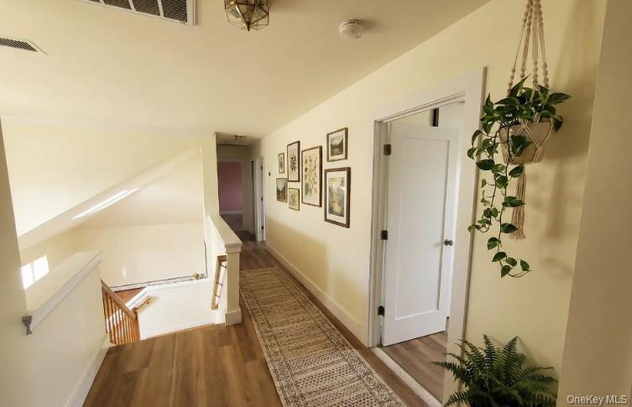
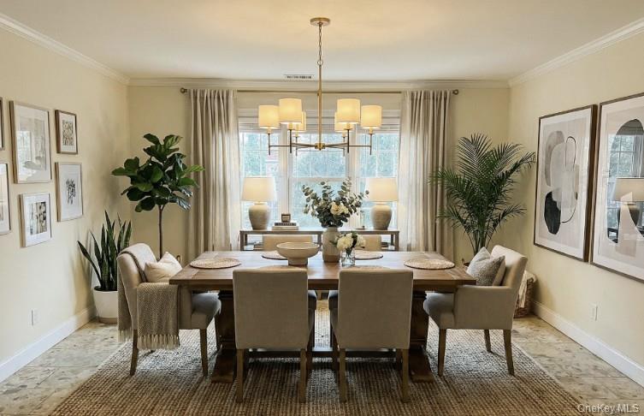
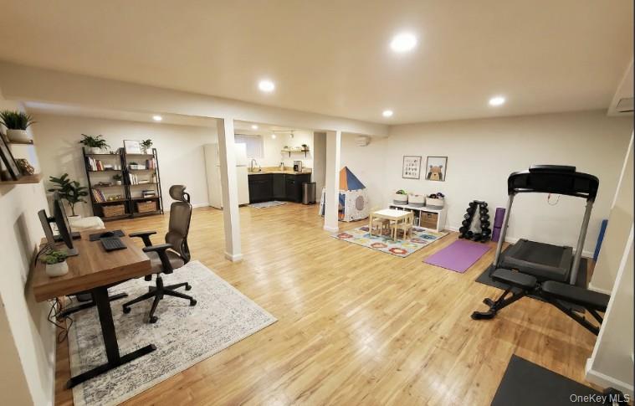
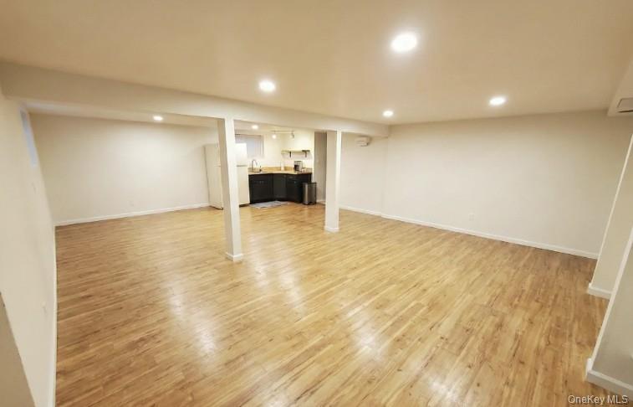
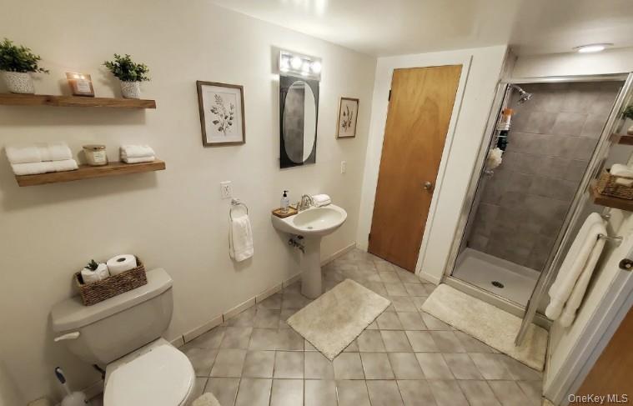
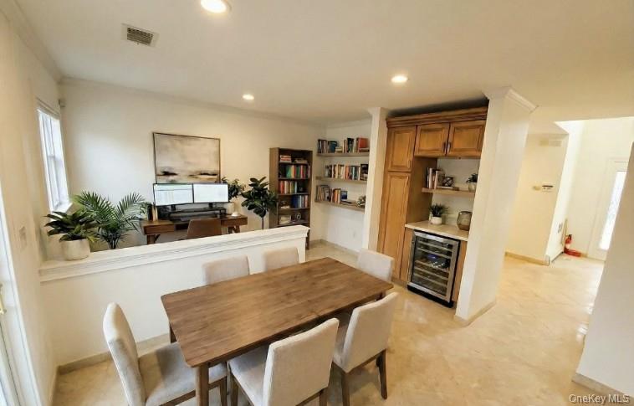
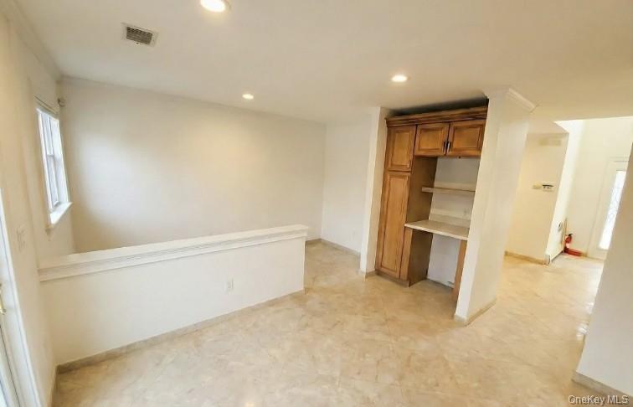
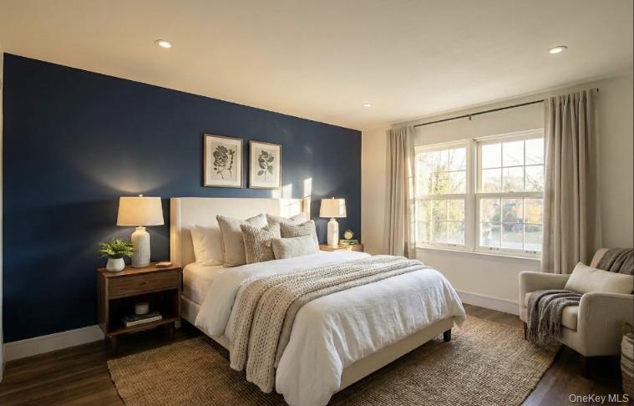
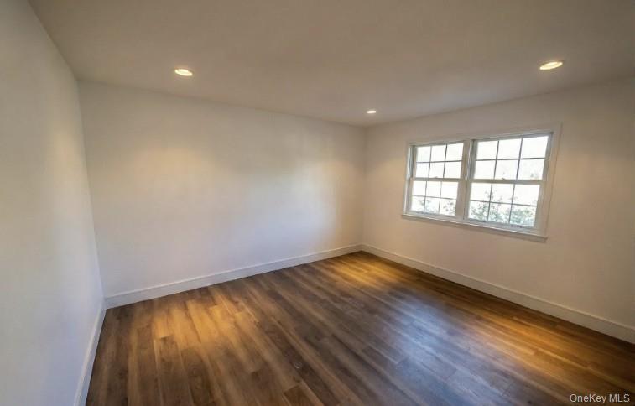
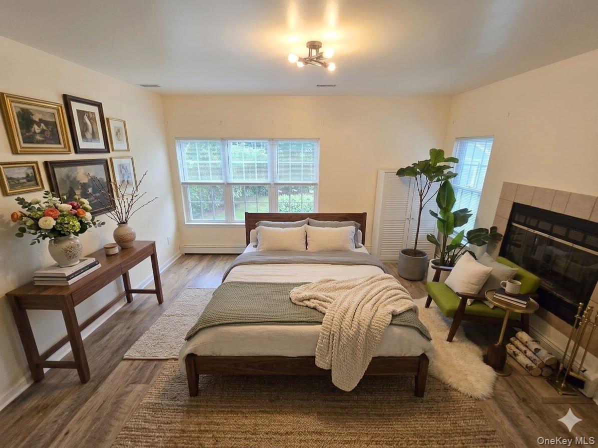
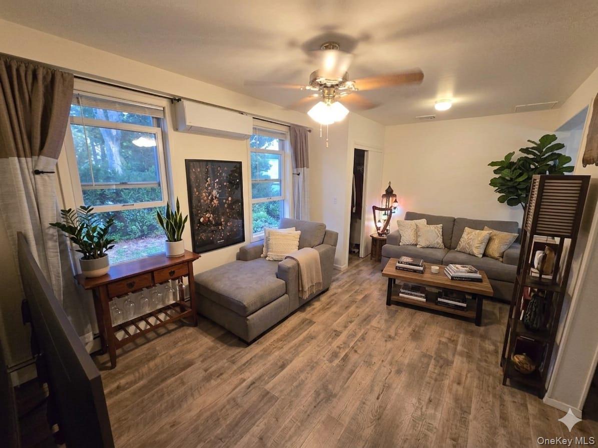
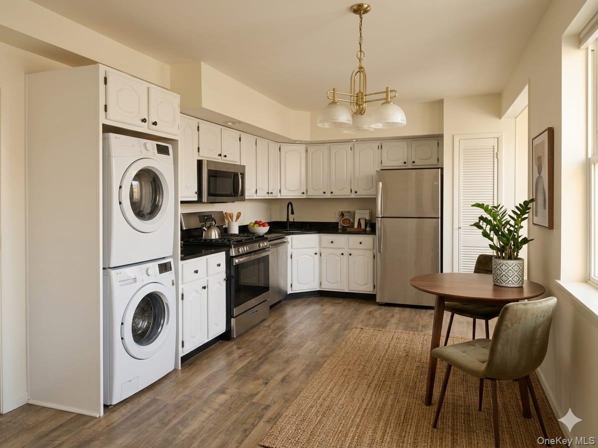
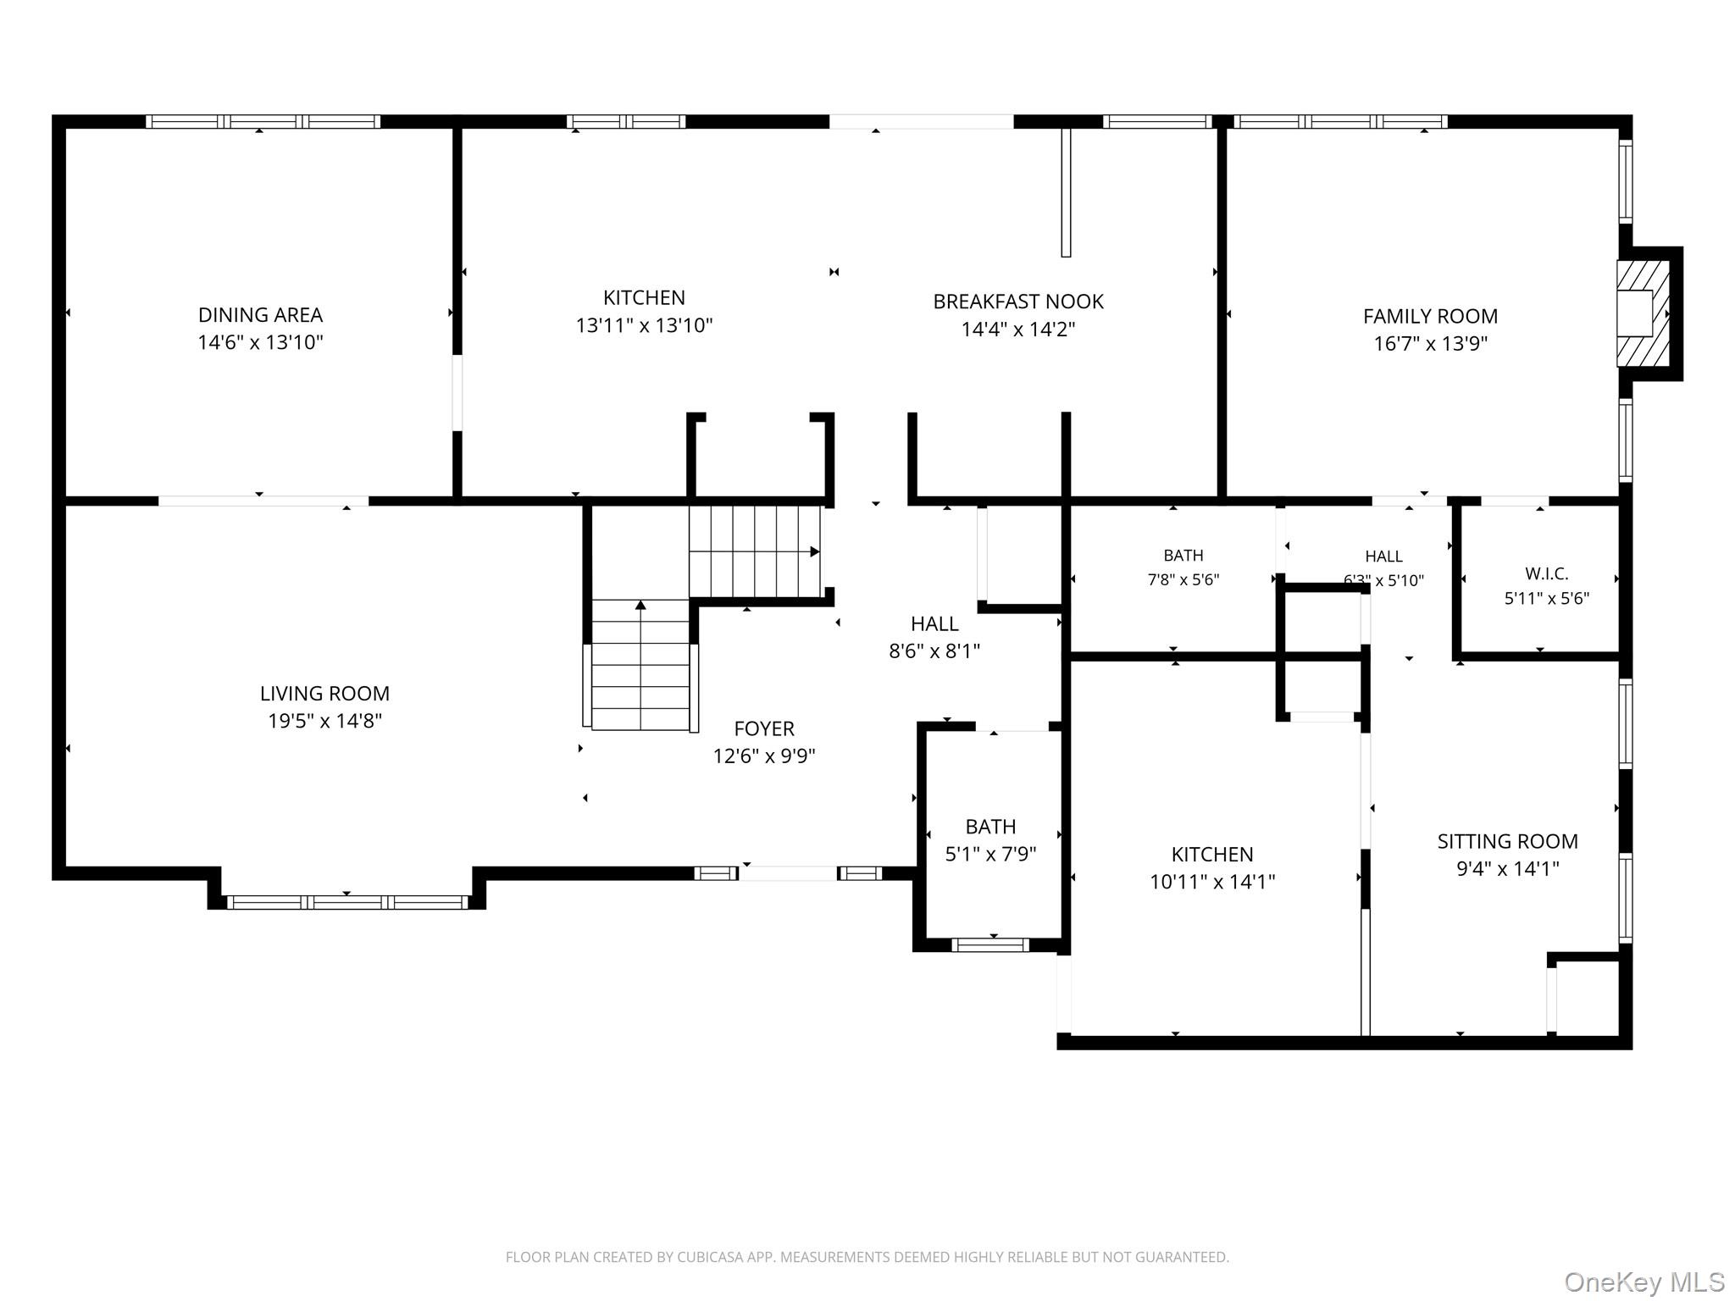
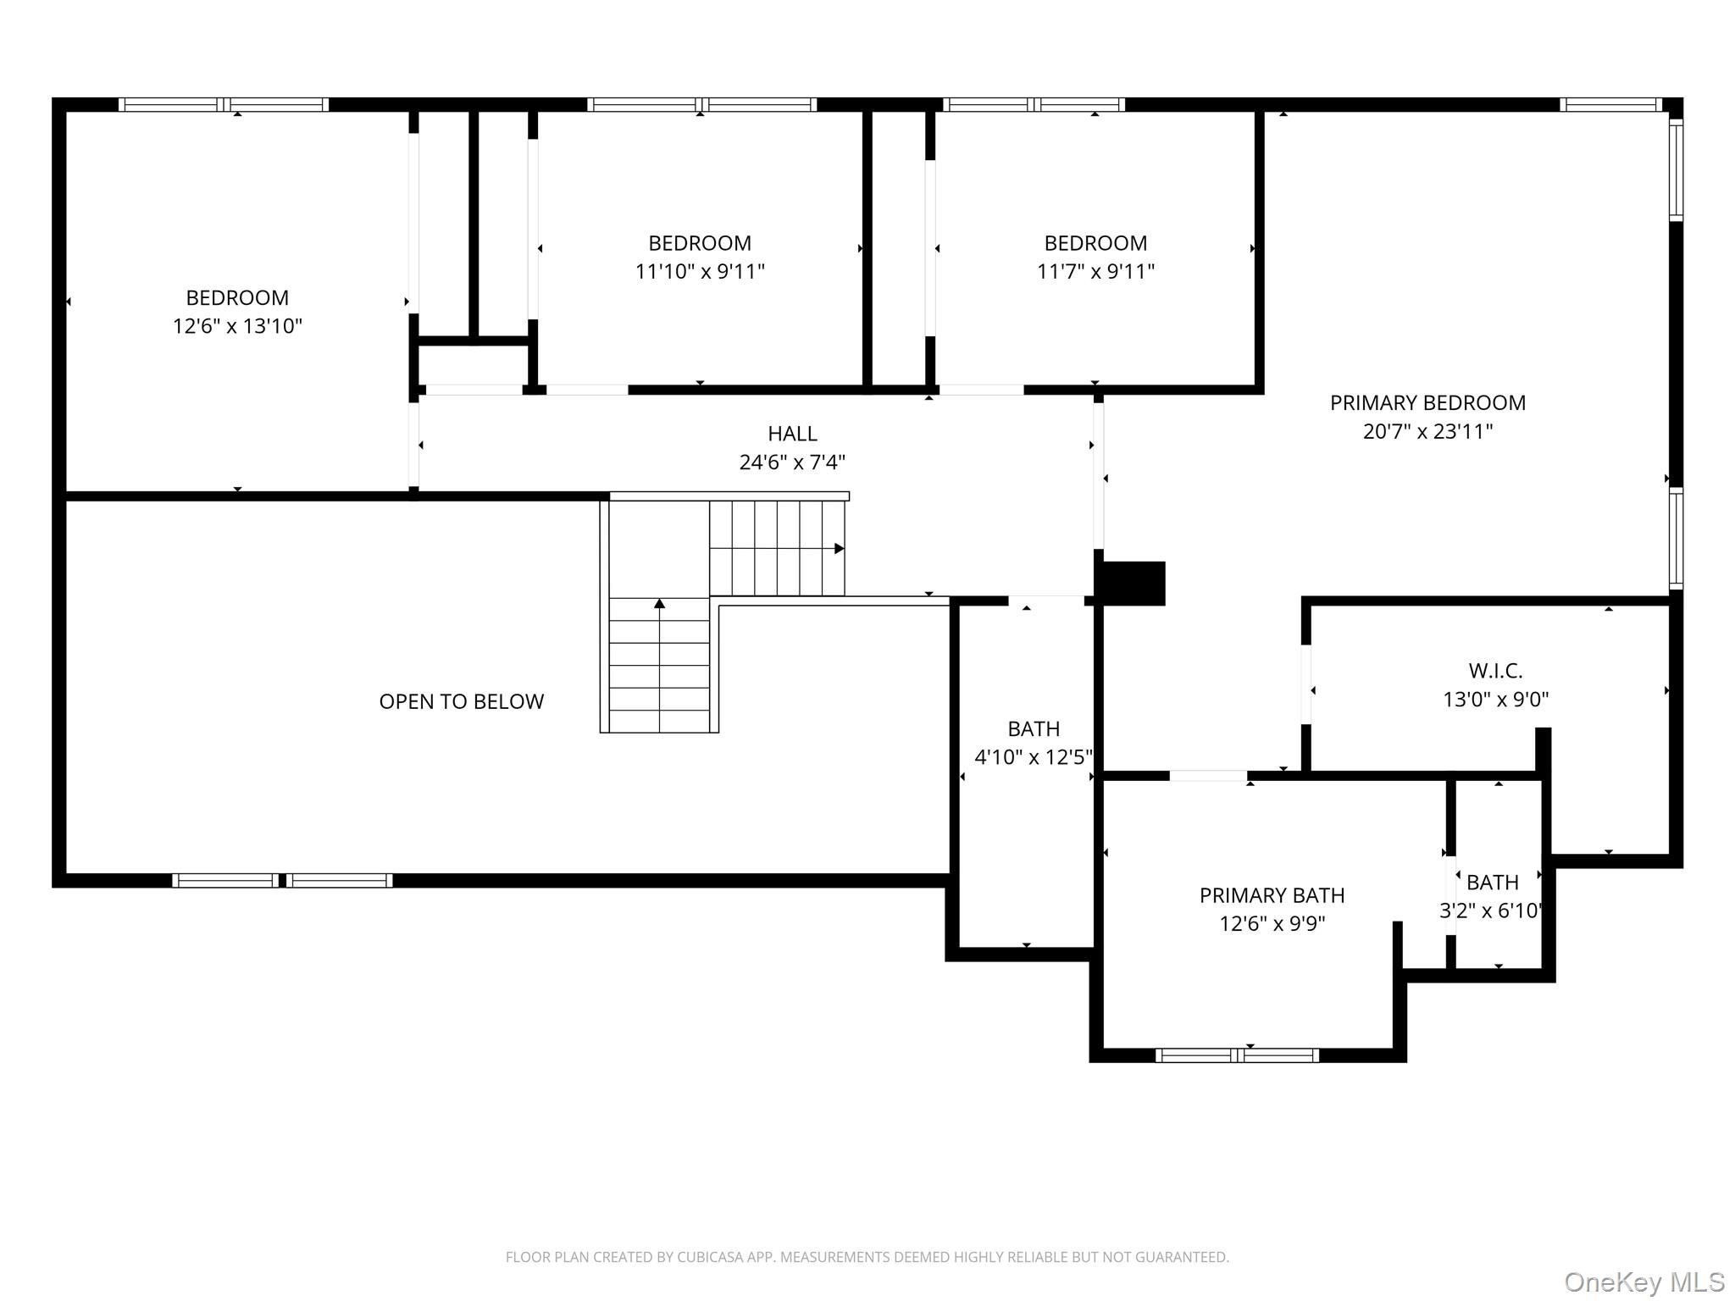
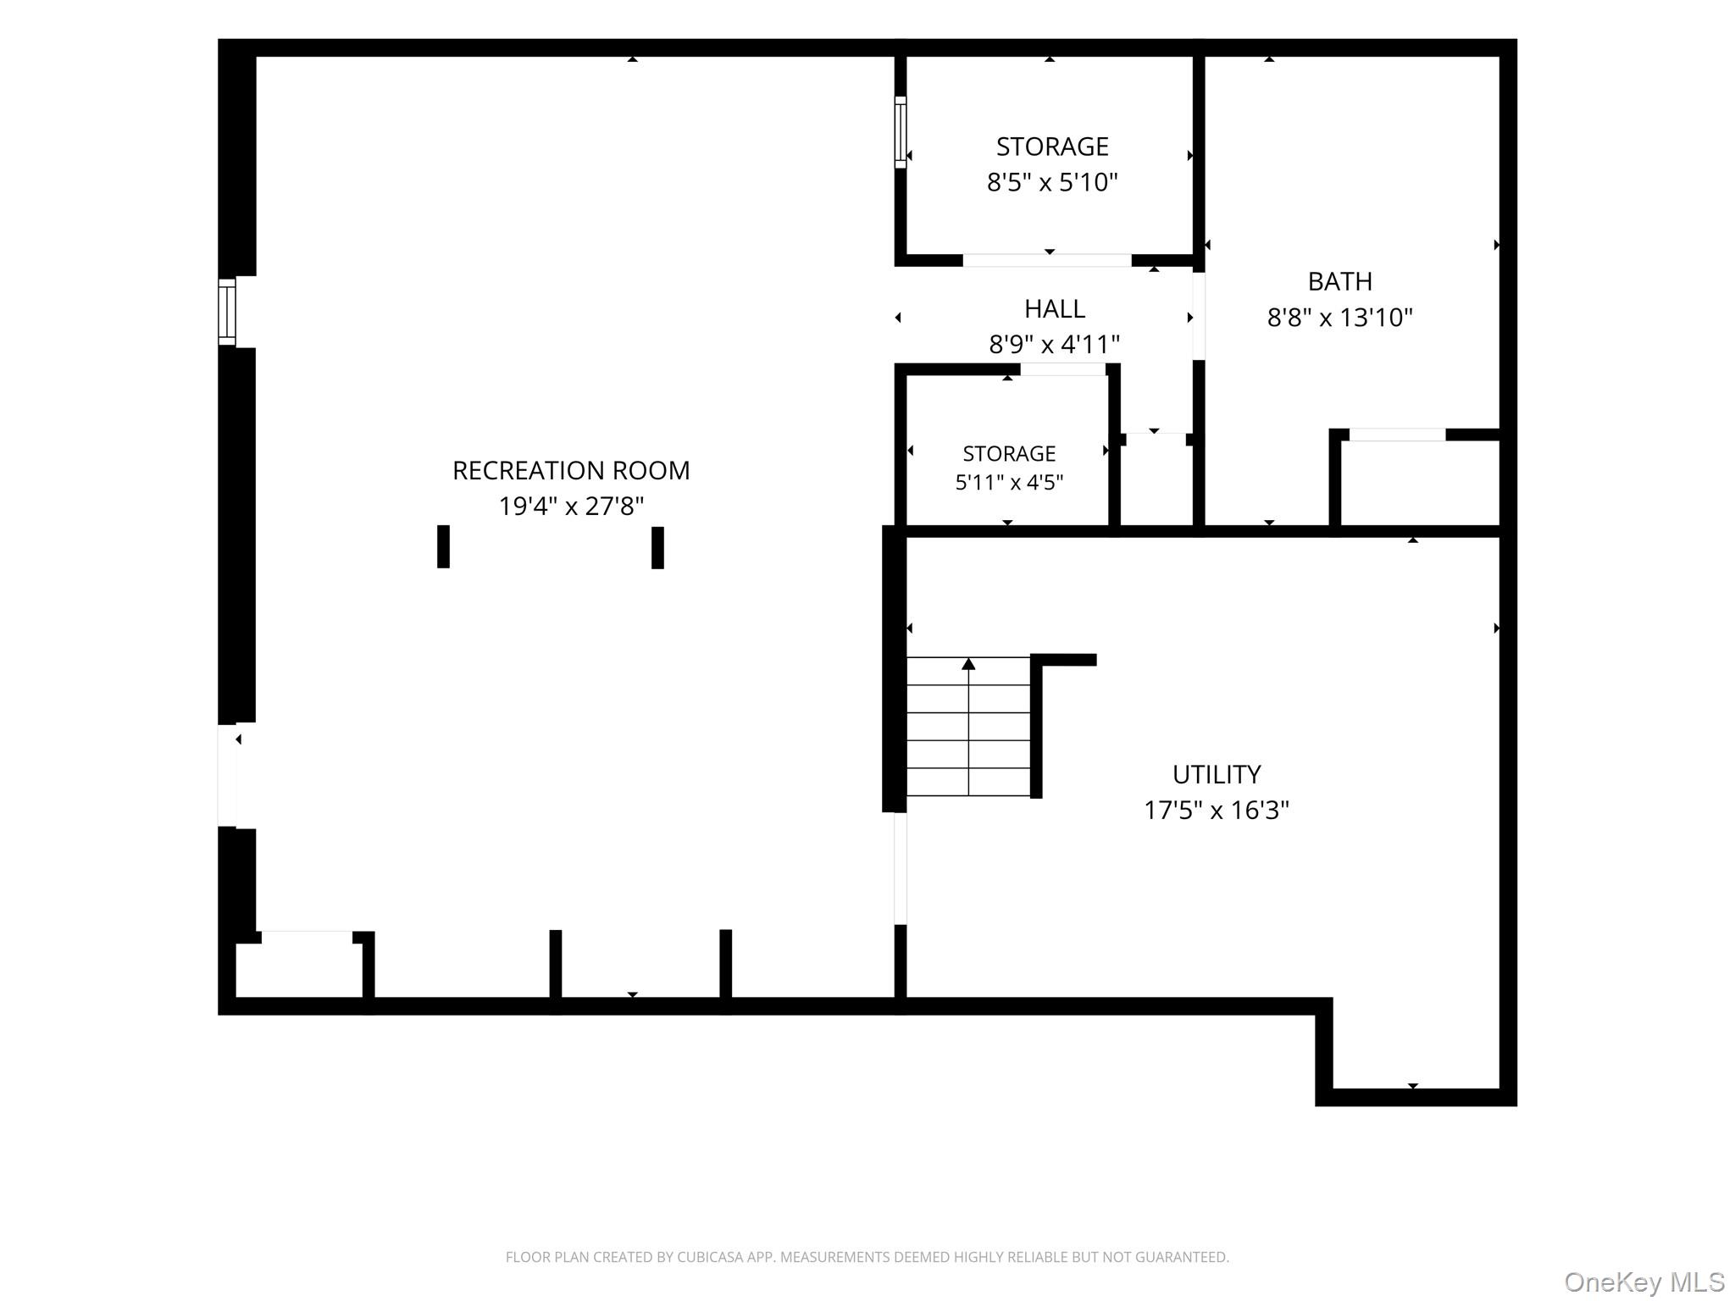
Welcome to THE MEADOWS AT OLD TOWN where LUXURY living meets exceptional versatility! This beautifully RENOVATED home features a LEGAL ACCESSORY APARTMENT with its own private entrance, full kitchen, FIREPLACE, and separate living space--perfect for rental income or extended loved ones. The FULLY FINISHED BASEMENT offers even more flexibility with its own private entrance, full bathroom, laundry area, wet bar, and sink, creating incredible additional living or entertainment space.

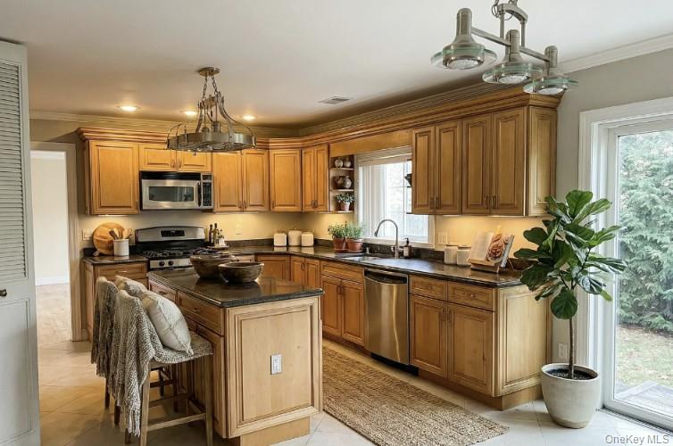
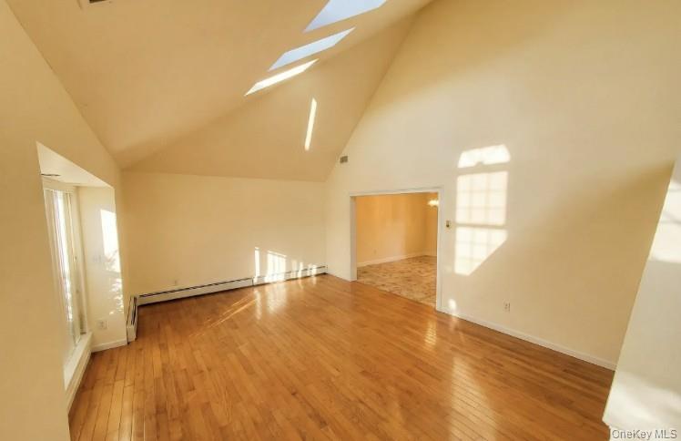
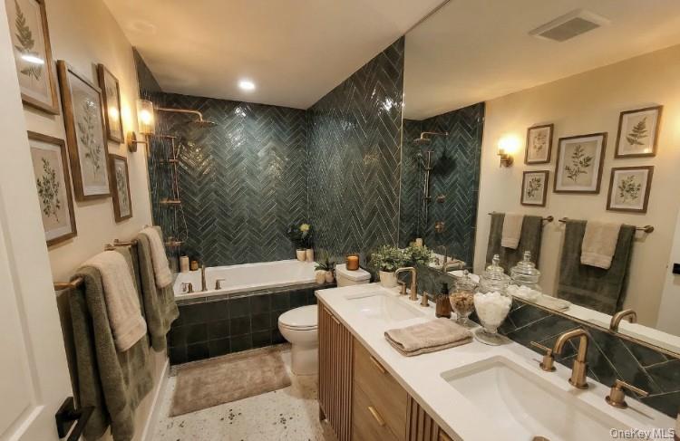
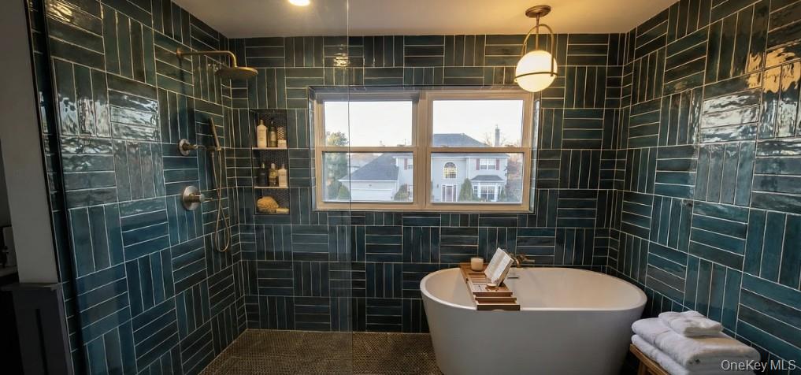
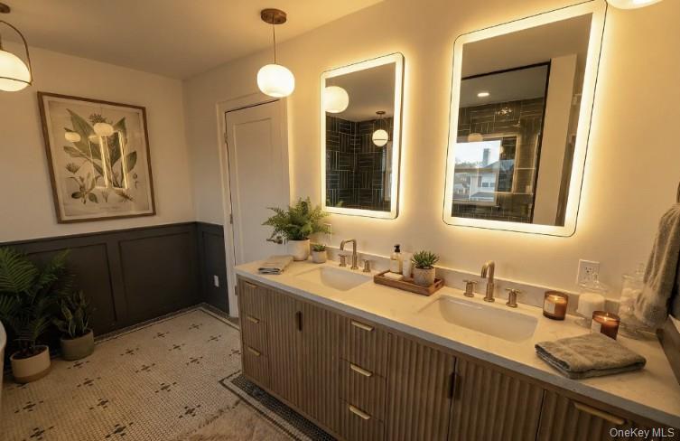
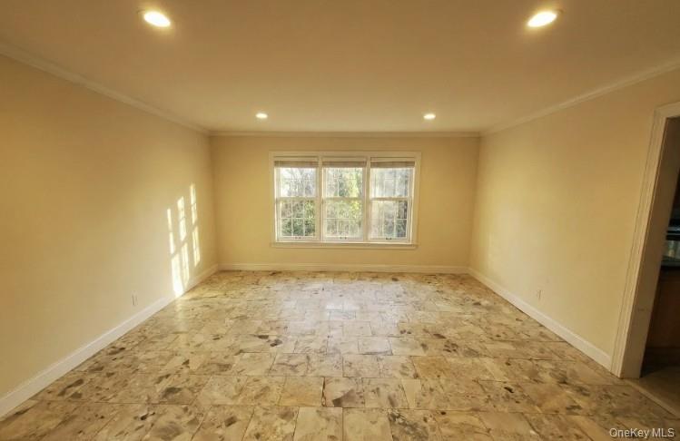
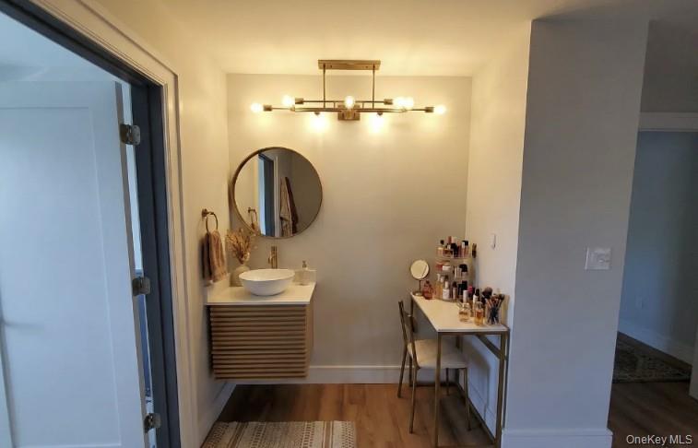
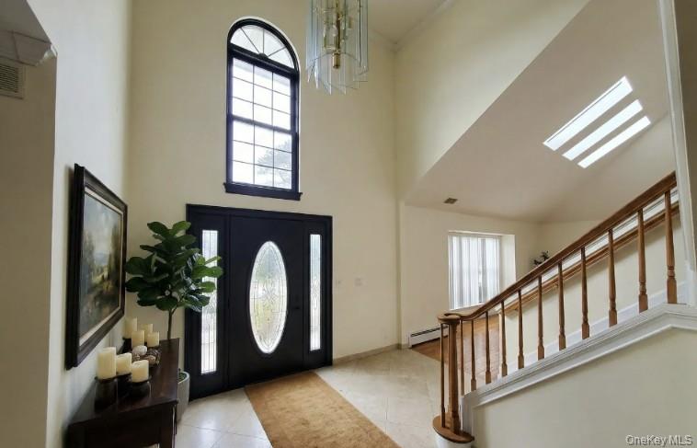
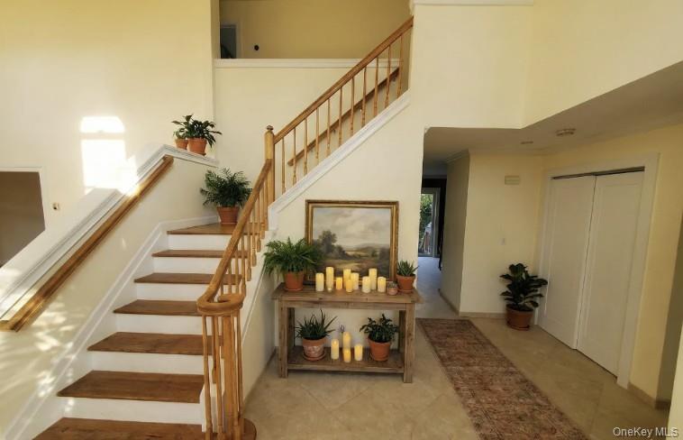
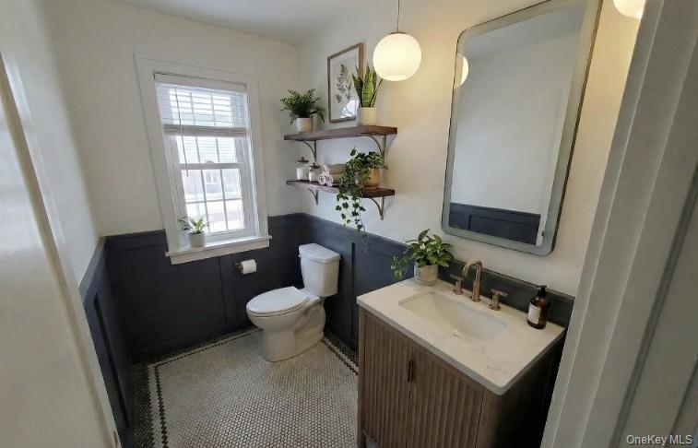
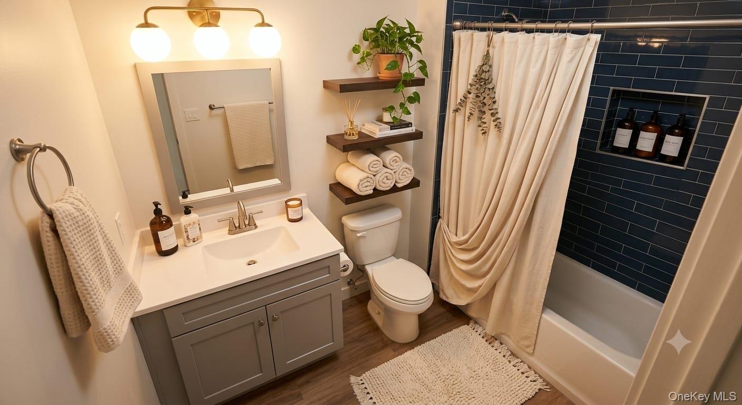
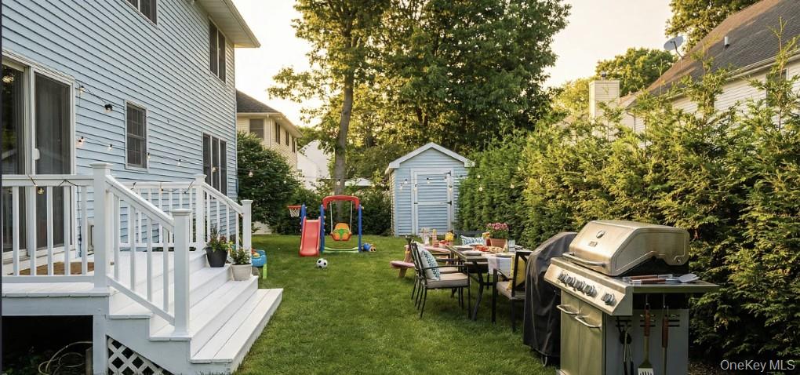
Extensively updated between 2022-2025, this home boasts a BRAND NEW ROOF, HVAC SYSTEM, NEW BURNER, Wi-Fi IRRIGATION SYSTEM, NATURAL GAS, and CENTRAL AIR for modern comfort and peace of mind. The stunning gourmet kitchen features a large island and brand-new stainless steel appliances. Luxury finishes include ITALIAN-MARBLE BATHROOMS, DELTA GOLD FIXTURES, SKYLIGHTS, ANTI-FOG MIRRORS, RAIN SHOWERS, AND A SOAKING TUB.

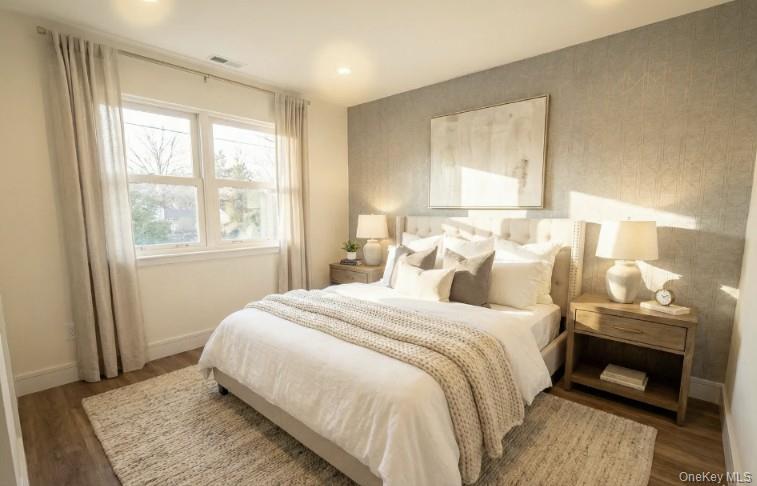
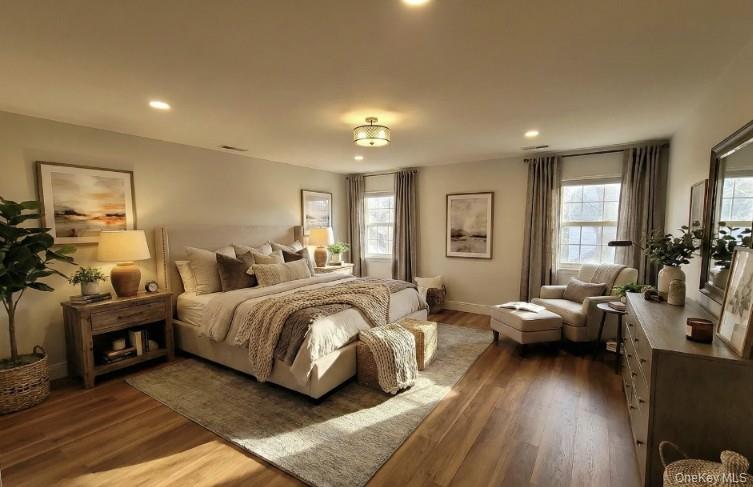
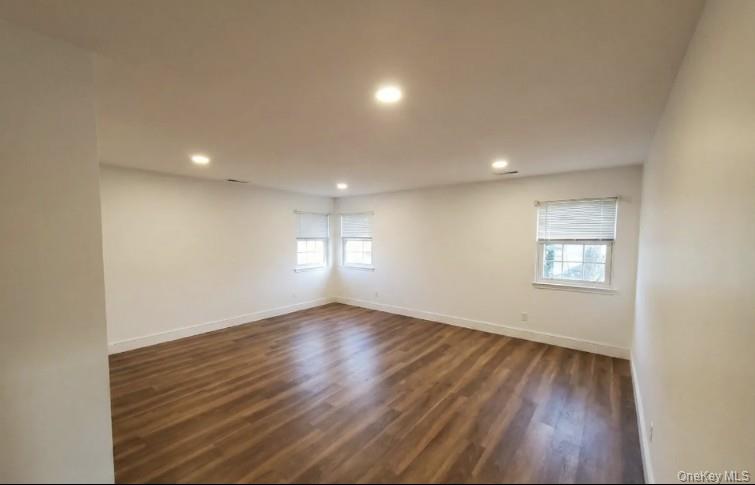
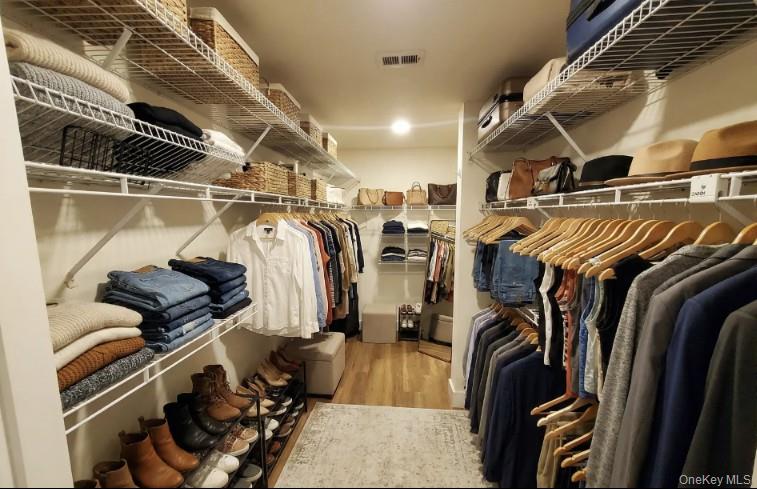
The spacious primary suite offers a WALK-IN CLOSET and SOUNDPROOF FLOORS AND WALLS, creating a peaceful retreat. Combining high-end craftsmanship with outstanding income-producing potential, this exceptional home is a rare opportunity in one of Selden's most desirable neighborhoods.
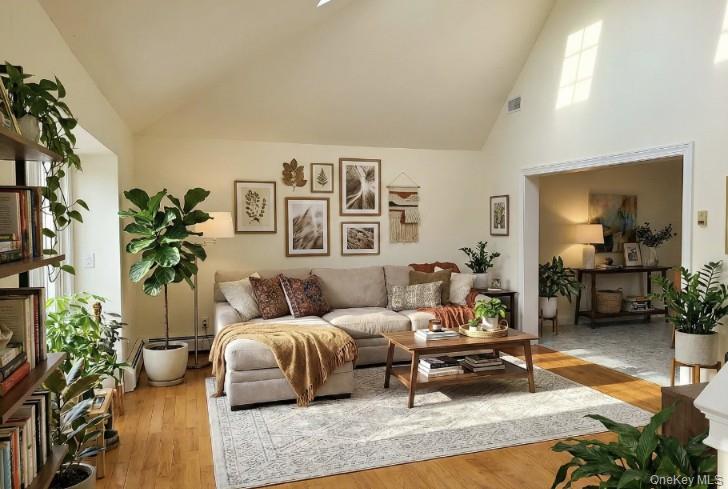
Welcome to THE MEADOWS AT OLD TOWN where LUXURY living meets exceptional versatility! This beautifully RENOVATED home features a LEGAL ACCESSORY APARTMENT with its own private entrance, full kitchen, FIREPLACE, and separate living space--perfect for rental income or extended loved ones. The FULLY FINISHED BASEMENT offers even more flexibility with its own private entrance, full bathroom, laundry area, wet bar, and sink, creating incredible additional living or entertainment space. Extensively updated between 2022-2025, this home boasts a BRAND NEW ROOF, HVAC SYSTEM, NEW BURNER, Wi-Fi IRRIGATION SYSTEM, NATURAL GAS, and CENTRAL AIR for modern comfort and peace of mind. The stunning gourmet kitchen features a large island and brand-new stainless steel appliances. Luxury finishes include ITALIAN-MARBLE BATHROOMS, DELTA GOLD FIXTURES, SKYLIGHTS, ANTI-FOG MIRRORS, RAIN SHOWERS, AND A SOAKING TUB. The spacious primary suite offers a WALK-IN CLOSET and SOUNDPROOF FLOORS AND WALLS, creating a peaceful retreat. Combining high-end craftsmanship with outstanding income-producing potential, this exceptional home is a rare opportunity in one of Selden's most desirable neighborhoods.
Show More
thumbnail

1990 Year Built

5 Bedrooms

5 Total Bathrooms

3,625 Sq.Ft. Living Space

0.26 Acres Lot Size

Mortgage Calculator

Estimate your monthly mortgage payment, including the principal and interest, property taxes, and HOA. Adjust the values to generate a more accurate rate.

All estimates are provided for informational purposes only. Actual amounts may vary.
$0,000 Your Payment 20 15 65
$0,000 Your Payment

Schedule a Showing

Schedule a Tour

We would love to show you our beautiful property. Please select your preferred date and time below. An agent will be in touch shortly to confirm your appointment.

Thank you for your interest in 9 Dexter Street, Selden, NY 11784. We are reviewing your request and will be in touch shortly!
Interior
Bedroom
5 Beds
Bathroom
5 Baths
Full Bathrooms
4 Full Baths
Half Bathrooms
1
Laundry Room
Multiple Locations
Fireplace
Wood Burning
Appliances
Gas Oven, Stainless Steel Appliance(s), Tankless Water Heater, Gas Water Heater
Other Interior Features
Double Vanity, High Ceilings, Smart Thermostat, Soaking Tub, Walk-In Closet(s)
Exterior & Building
Water Source
Other
Utilities
Electricity Connected, Natural Gas Connected, Sewer Connected
Parking
Driveway, Private
Heat Type
Forced Air, Natural Gas
Air Conditioning
Central Air
Sewer
Public Sewer
Lot & Area
Status
For Sale
Living Area
3,625 Sq.Ft.
Total Area
4,391 Sq.Ft.
Lot Size
0.26 Acres
MLS® ID
1019005
Type
Residential
Year Built
1990
Neighborhood
Suffolk County
Architecture Styles
Colonial, Includes Legal Accessory Apartment
Elementary School
Stagecoach School
Middle School
Selden Middle School
High School
Newfield High School
School District
Middle Country
Finance
Sales Price
$799,000
Real Estate Taxes
$19,175/yr

Let’s connect

Marina Putova

EM

Marina Putova

Real Estate Salesperson

Real Estate Salesperson

She is passionate about helping clients feel inspired and confident in their real estate journey while sharing my own story to motivate the next generation of investors.

Show more

License# 641669074